Section 1
Visual & Spatial Reporting: PDF Floorplans
Visual, floorplan-based reporting is the foundational layer for most facilities management tasks. These reports transform raw building and occupancy data into an intuitive, actionable visual context that is easily understood by stakeholders at all levels — facilitating rapid assessment of space allocation, occupancy, and categorization.
A clean PDF document of a floorplan, with or without data quotes or other data.
A versatile, general-purpose tool. Facilities managers can produce simple, uncluttered architectural layouts for vendors or contractors, or create versions with specific data overlays for internal planning sessions. Its primary value is providing a clean, standardized visual baseline of a given space.
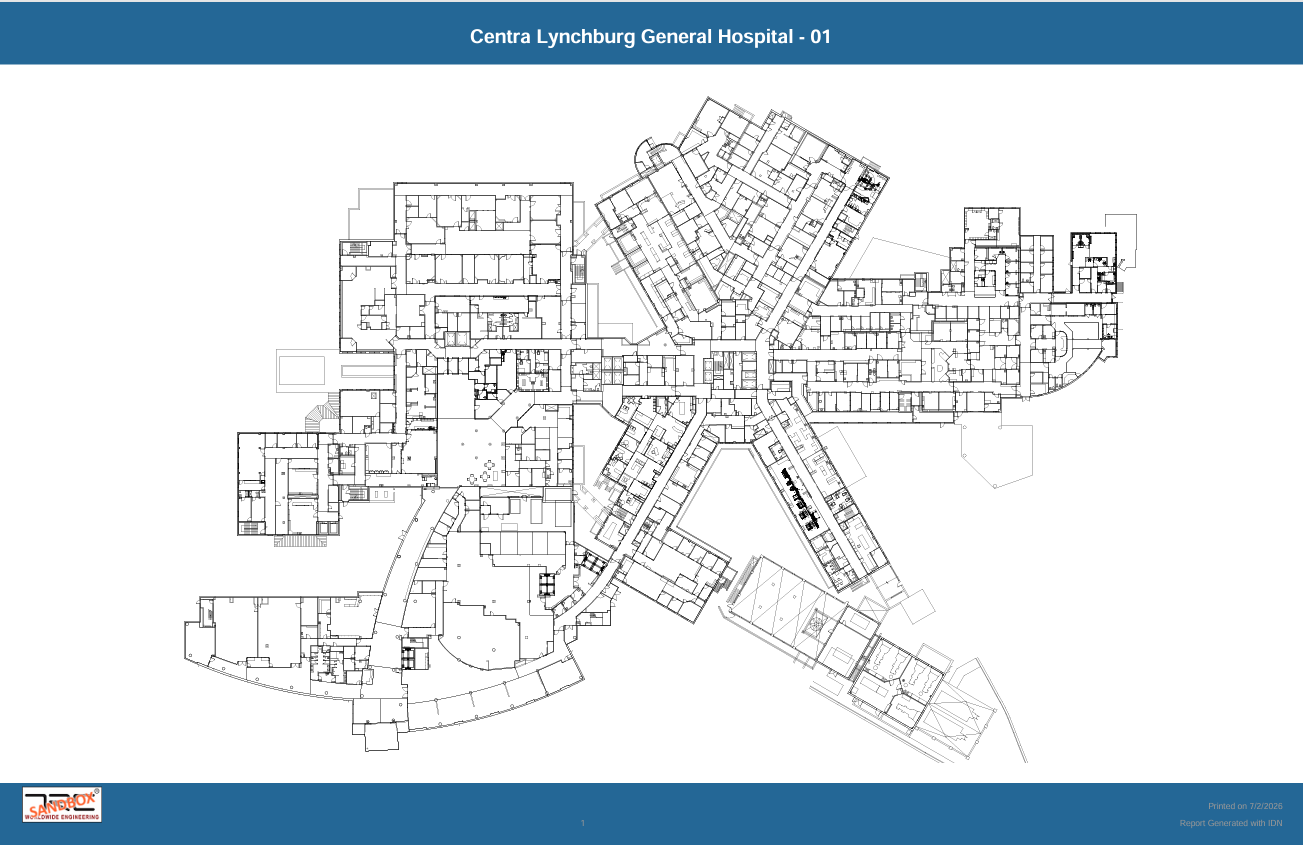
A high-level visualization of a floorplan without any quantities or other data.
A powerful communication tool for executive-level presentations or high-level strategic discussions. By visually representing space allocation by usage type — without the distraction of detailed numerical data — it lets portfolio managers quickly convey the overall composition of a floor or building.
A combination of space-related charts and floorplans into an overview document.
Perfectly suited for executive briefings and portfolio review meetings. It provides an at-a-glance dashboard that marries the visual context of a floorplan with key summary-level data presented in charts, supporting more informed, data-driven conversations.